
Capitol Hill
Family Garden
Seattle, WA
A Private Urban Family Garden
As a growing family expands their home through a significant addition, the landscape is reimagined to support both arrival and everyday life. The project transforms the property into a series of outdoor rooms that balance beauty, recreation, and family connection.
At the front of the home, a renewed entry sequence establishes a stronger sense of arrival. New pathways, planting, and garden spaces create a welcoming threshold while enhancing privacy from neighboring properties. A layered planting strategy introduces year-round texture, color, and seasonal interest, while contributing to Green Factor requirements and strengthening the home's relationship to its site.
Beyond the entry garden, the landscape opens into a collection of outdoor spaces designed for gathering and recreation. New dining and outdoor cooking areas extend daily living outdoors, creating places for family meals, entertaining, and connection throughout the year.
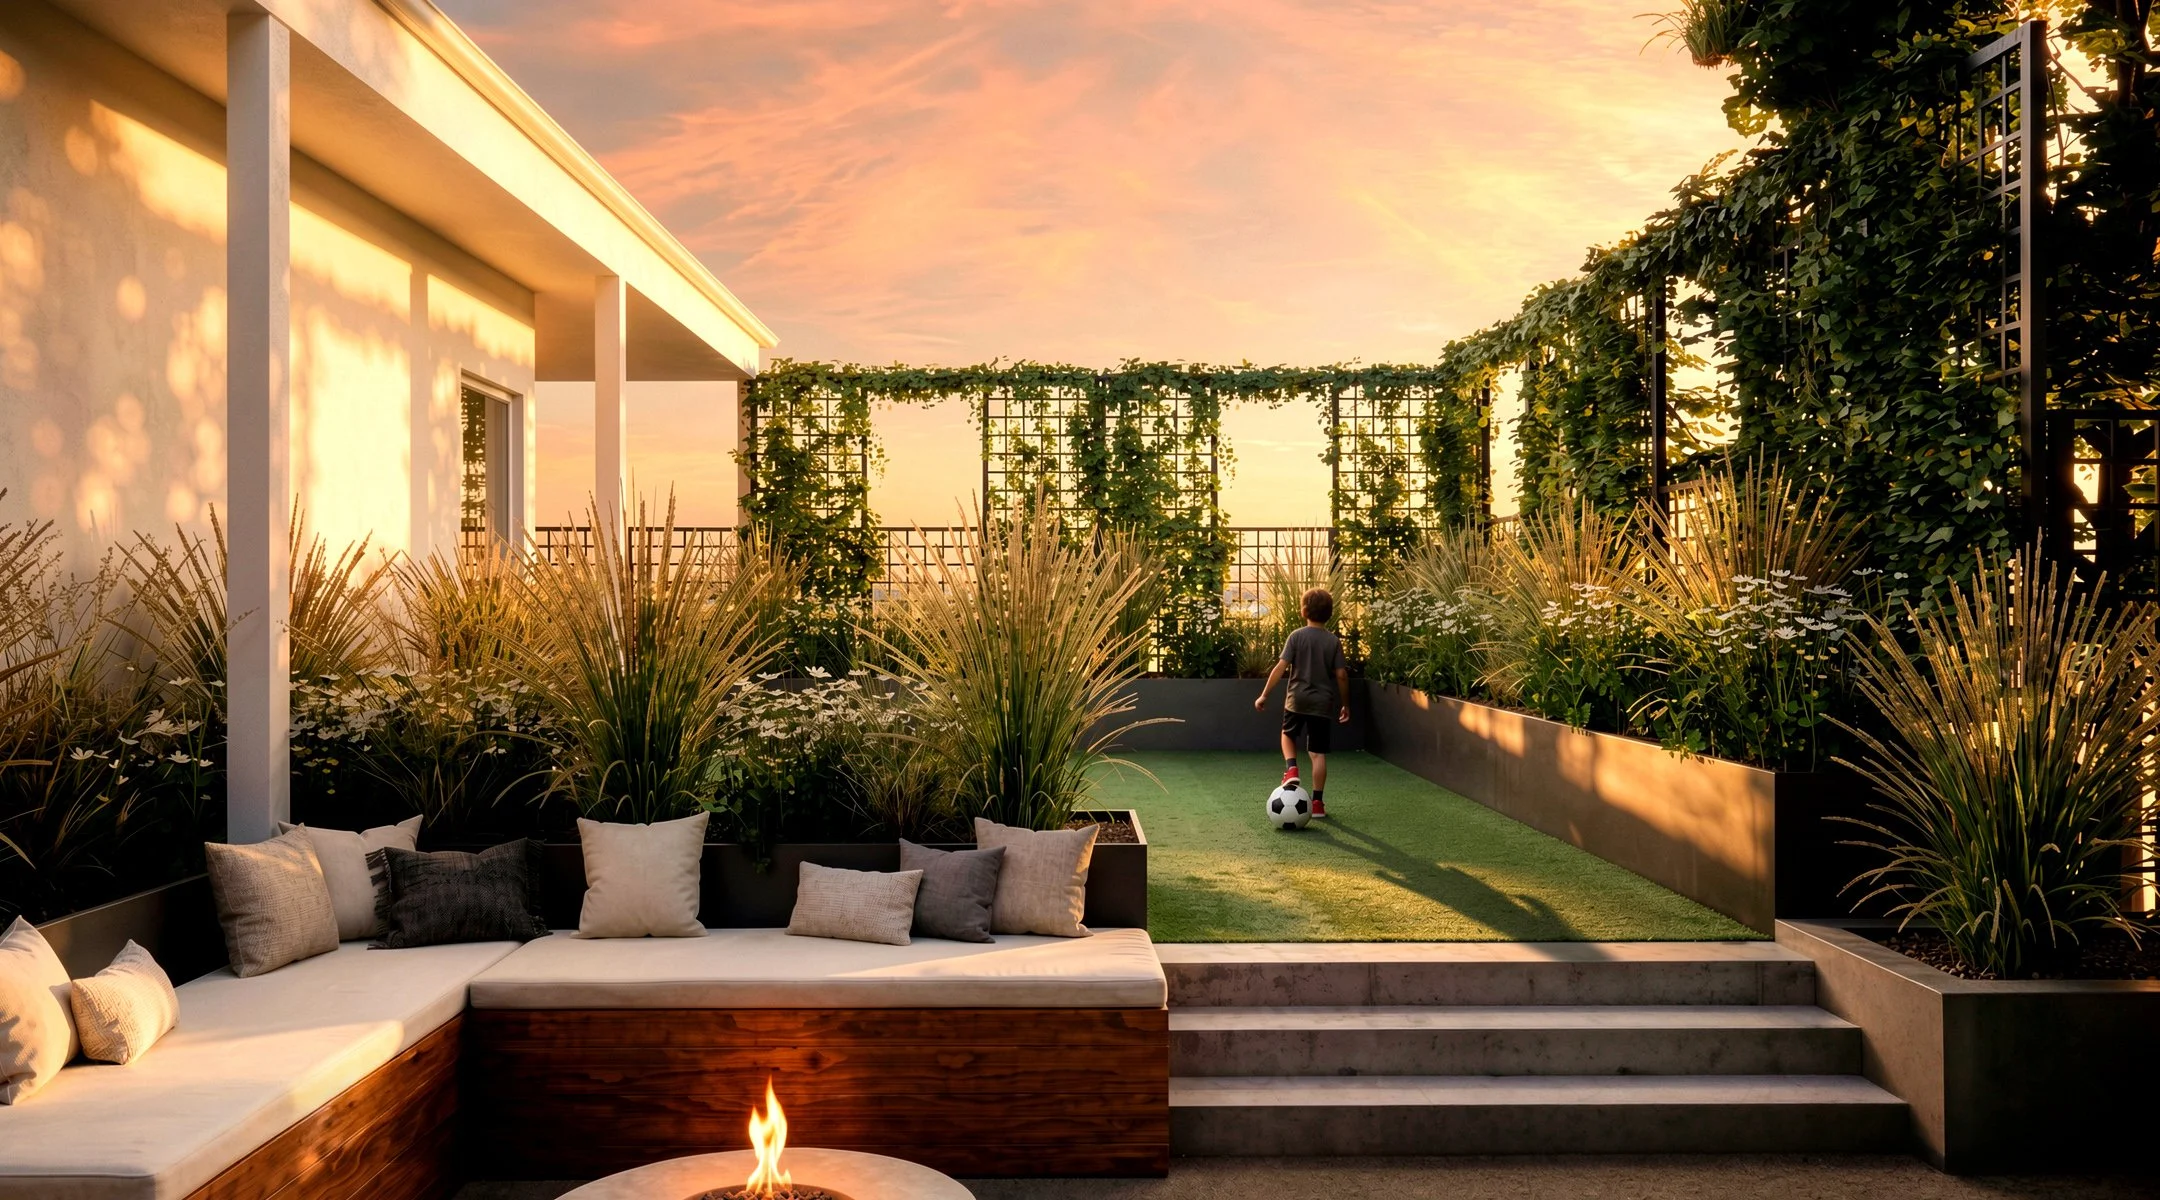
The heart of the project emerges in response to a unique challenge. The family's existing backyard soccer area—an important space for two young athletes—will be displaced by the footprint of a new garage. Rather than accepting its loss, the design reclaims the space above.
A rooftop play field and garden room transform the garage into a new destination within the landscape. Elevated above the addition, the rooftop provides a durable surface for soccer and active play while preserving precious outdoor space on a constrained site. Framed by gardens and connected to the larger landscape, the rooftop becomes an extension of family life—a place where recreation, gathering, and everyday moments continue to unfold.
The result is a landscape that turns the constraints of growth into an opportunity, creating a series of outdoor environments that support arrival, play, and connection for years to come.
Project Credits
Studio L. Keene Designer
Seola Works: Garden + Design Landscape Design
Status
Construction Anticipated Fall 2027